Home additions provide a practical means to improve a Windsor property’s function and appearance. Homeowners can select from multiple styles to suit specific needs. This article examines common addition types, planning and permitting steps, budgeting, design considerations, best practices, and typical project challenges. It also explains how Santarossa Group assists owners through these processes. The guidance below is intended to give you the information required to plan and execute a thoughtful addition.
Popular Home Addition Types
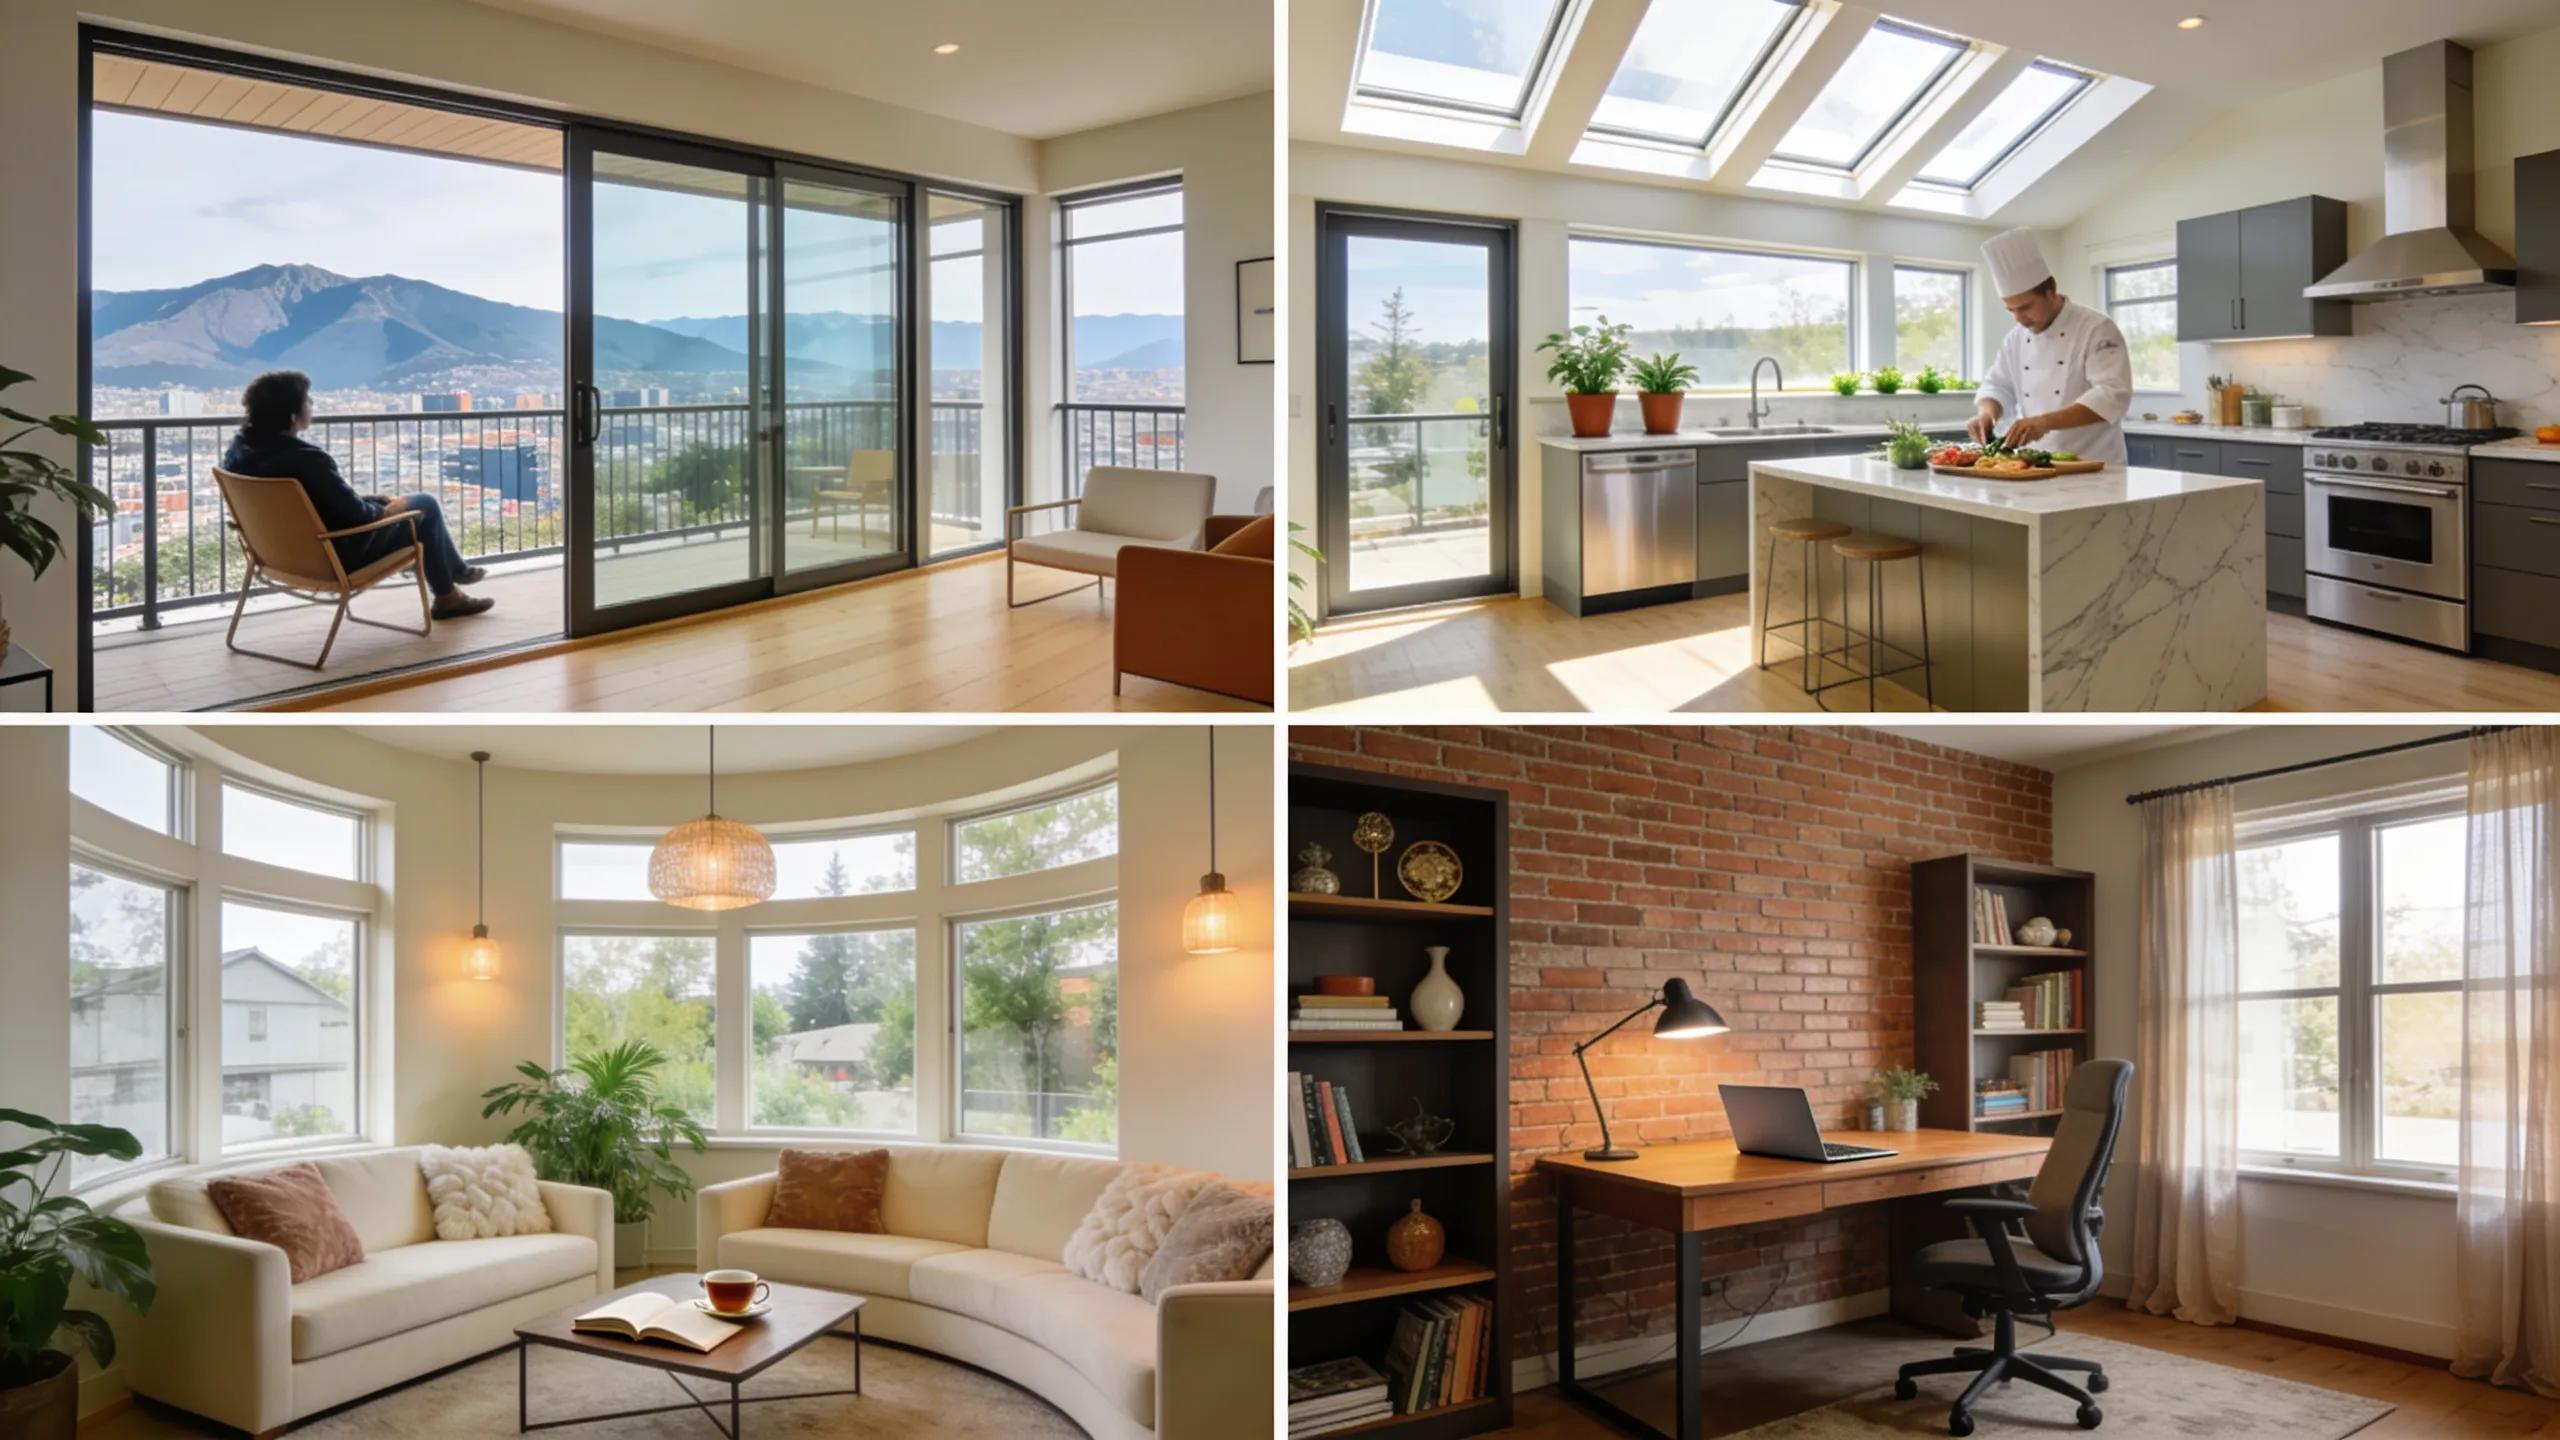
Several addition types are common among Windsor homeowners, each offering distinct benefits. Understanding these options will help you make an informed choice for your property.
-
Second Story Additions: Adding a second story is ideal for expanding living space without sacrificing your yard. This type of addition often increases property value significantly.
-
Kitchen Extensions: Enhancing kitchen space is a popular choice as it maximizes functionality and creates a more inviting environment for cooking and entertaining.
-
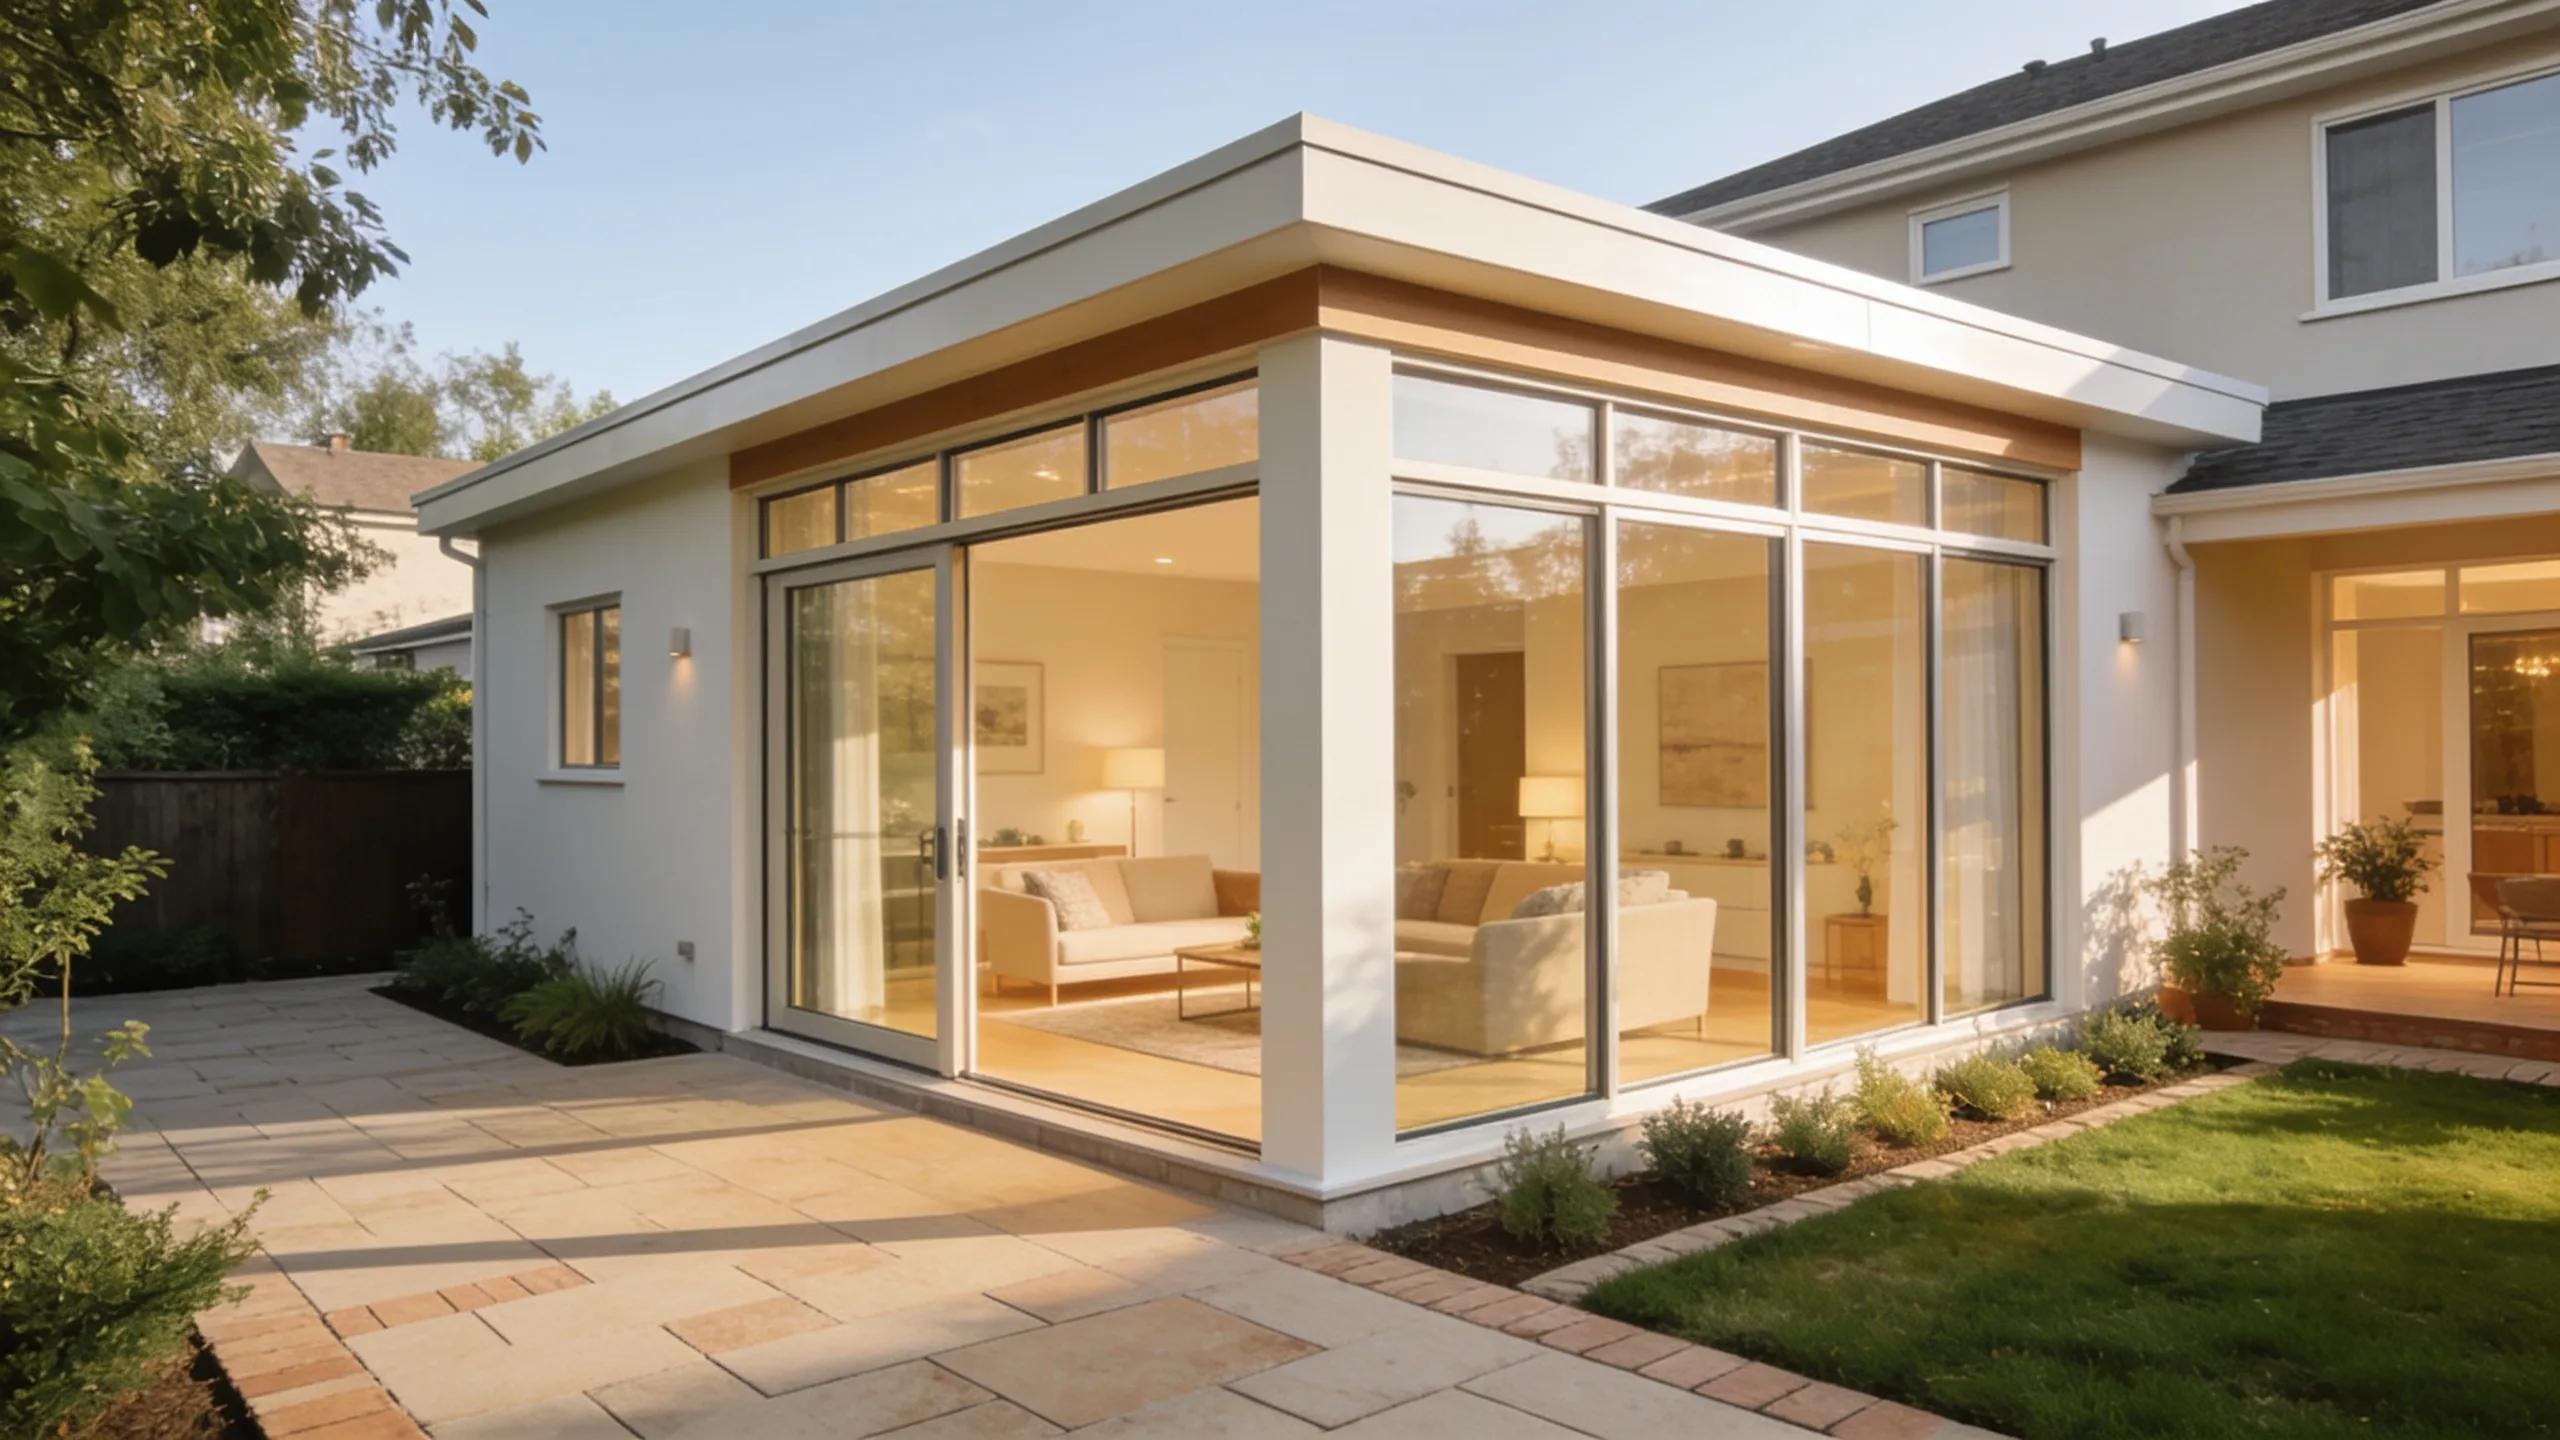
Sunroom Additions: These provide a bright, airy space that connects with the outdoors, perfect for relaxation and casual gatherings.
-
Garage Conversions: Transforming a garage into a living space offers additional room for activities, whether it be a home office, gym, or extra bedroom.
Each option addresses different lifestyle needs, improving functionality and often increasing property value.
Planning and Permits
Planning an addition requires careful review of local regulations and securing the appropriate permits. Compliance with building codes is essential to avoid delays and ensure safety.
Begin by defining the project scope with input from local authorities or construction professionals. Then apply for required permits, typically zoning and building approvals, and allow sufficient processing time as permit delays can affect the overall schedule.
Engaging Santarossa Group provides expertise in local codes and permit acquisition, helping ensure regulatory compliance and smoother project progression.
Budgeting and Financing
Budgeting a home addition requires detailed cost estimation and assessment of financing options, since costs vary by addition type and material choices.
-
Estimating Costs: Understanding the expected costs for your desired home addition is paramount. Common parameters that influence these costs include square footage, materials, and labor.
-
Financing Options: Options such as home equity loans may provide the necessary funds for your project. Homeowners should evaluate different financing methods to choose one that fits their financial situation.
-
Contingency Funds: Setting aside a contingency fund for unexpected expenses is wise. Typically, it’s recommended to allocate an additional 10-20% of your overall budget for this purpose.
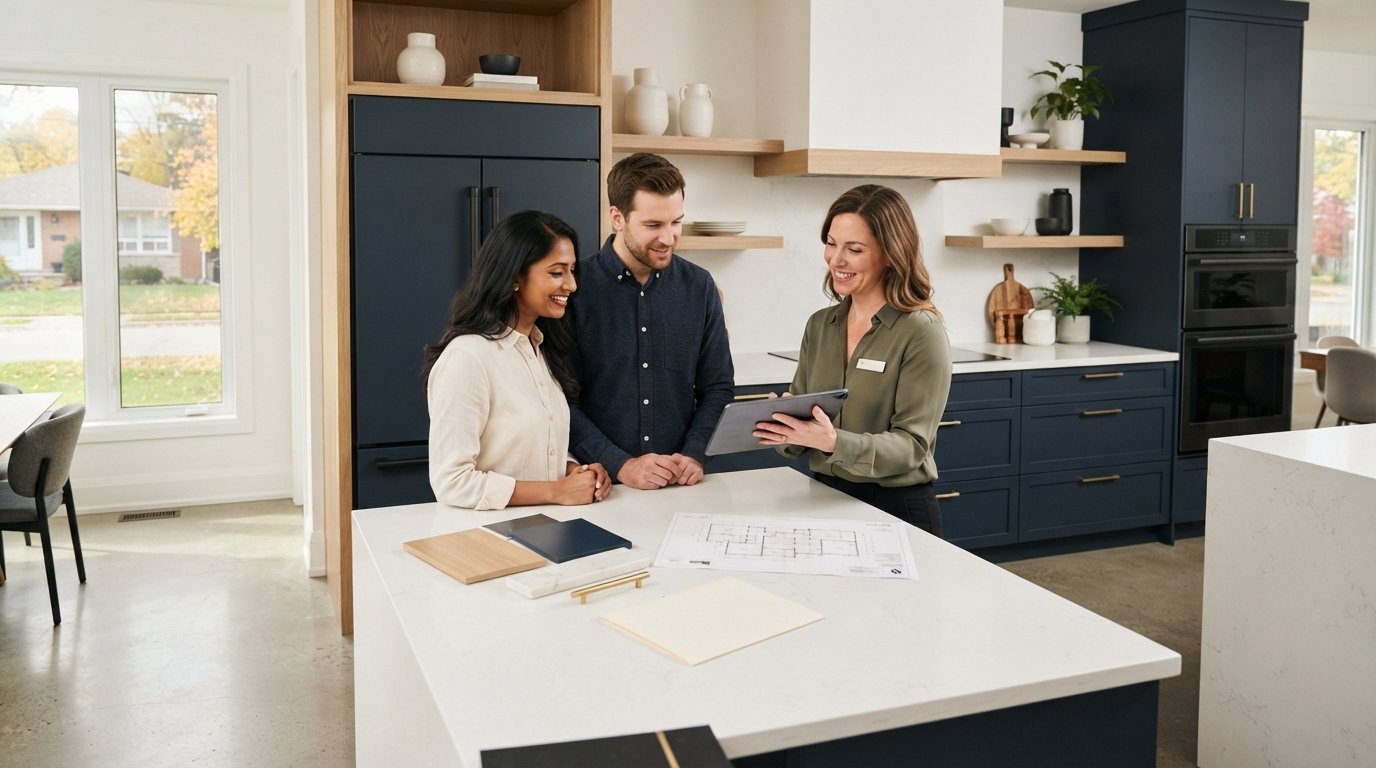
Santarossa Group provides a free site evaluation and quote to clarify costs and support financial planning for your addition.
EAV Table on Addition Costs
For budget clarity, the table compares estimated costs for three common addition types. For related structures and flexible storage solutions, consider exploring options for pole barn builder services.
|
Addition Type |
Average Cost per Square Foot |
Total Estimated Cost for 200 sq. ft. |
|
Second Story Addition |
$150-$300 |
$30,000-$60,000 |
|
Kitchen Extension |
$200-$300 |
$40,000-$60,000 |
|
Sunroom Addition |
$250-$350 |
$50,000-$70,000 |
The table highlights cost differences across addition styles and helps homeowners make informed financial decisions.
Design Considerations
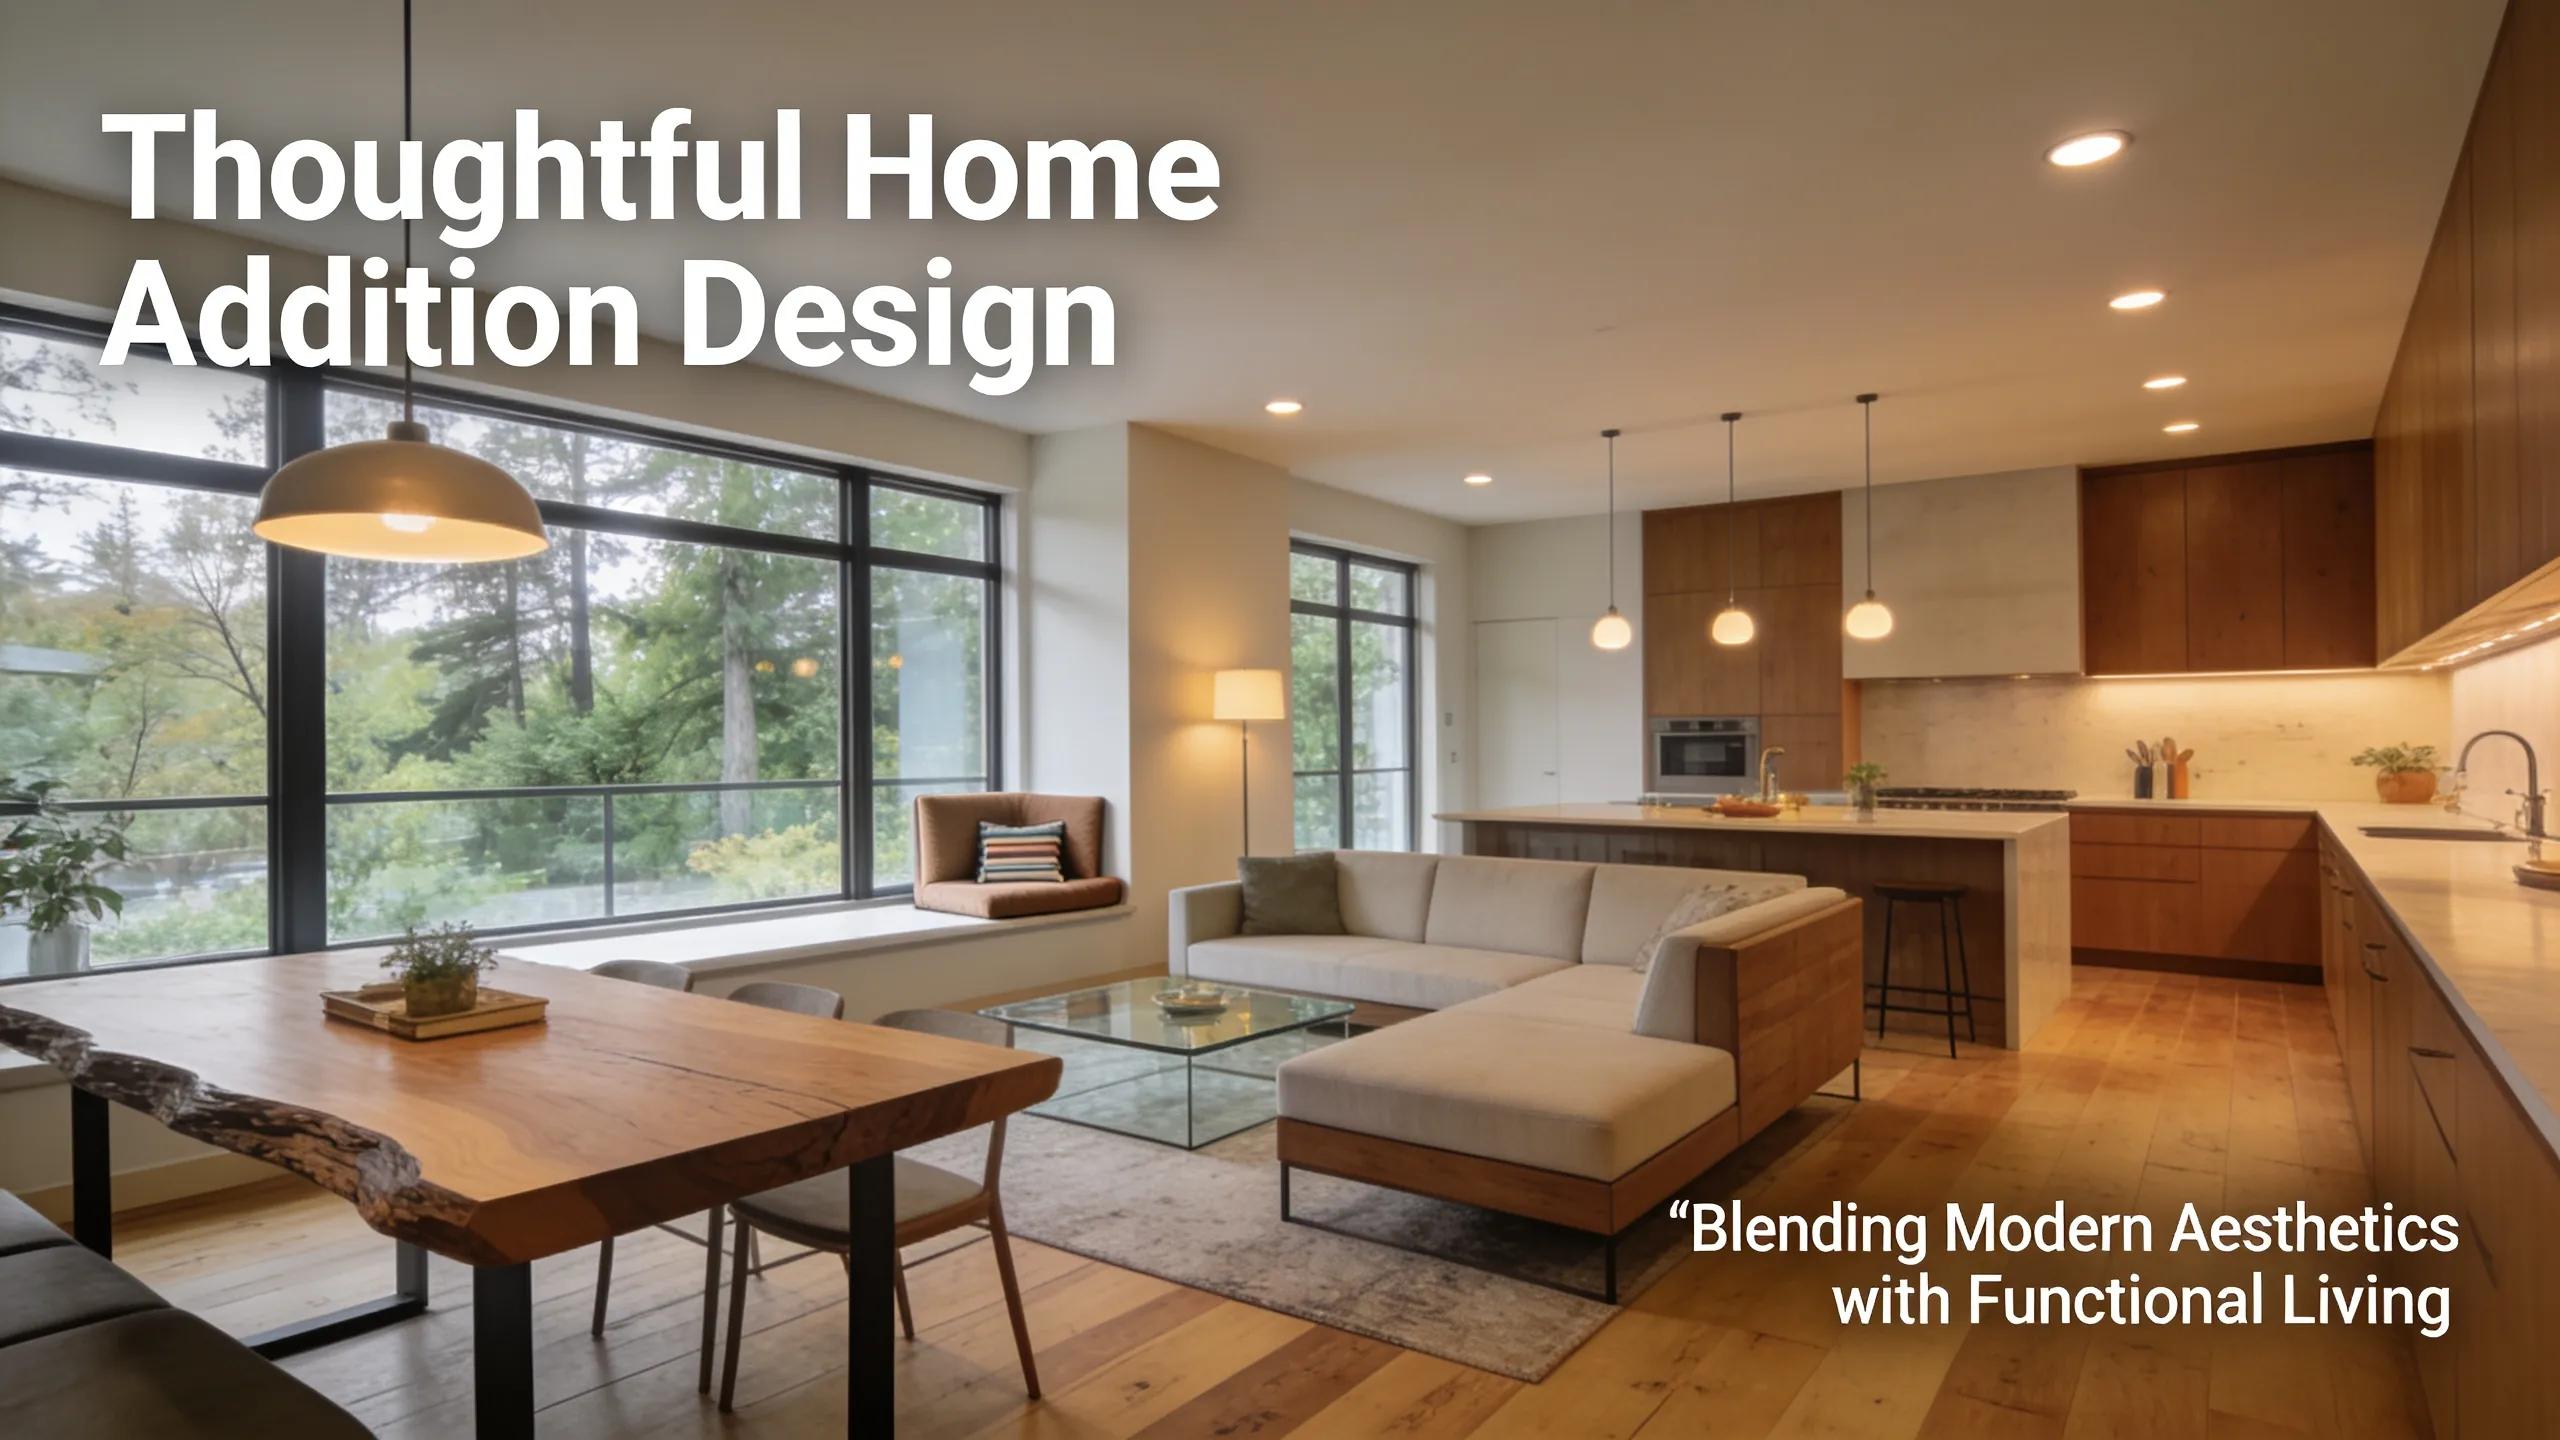
Thoughtful design improves both function and appearance. Key factors to consider include:
-
Natural Light and Flow: Ensuring an abundance of natural light contributes to a pleasant atmosphere, while thoughtful layout promotes seamless flow between spaces.
-
Sustainability: Using energy-efficient materials and design practices can also lower long-term costs and support environmental sustainability.
-
Aesthetic Cohesion: The new addition should harmoniously blend with the existing structure’s aesthetics to maintain your home’s overall character.
Addressing these factors ensures the addition complements the home and supports daily living.
Best Practices
Adhering to established best practices helps ensure a smooth project. Key principles include:
-
Hiring Experienced Professionals: Engaging qualified contractors ensures adherence to building codes and quality craftsmanship.
-
Maintaining Communication: Regular updates with your contractor will help mitigate misunderstandings and keep the project on track.
-
Planning for Challenges: Anticipating potential hurdles, like weather-related delays or supply shortages, can help you navigate challenges more effectively.
Following these practices improves project execution and the quality of the finished addition.
Common Challenges
Home additions commonly present several challenges; recognising them early aids effective management.
-
Budget Overruns: Unexpected costs can arise, making it essential to stay vigilant with finances throughout the project.
-
Permit Processes: Navigating the permitting landscape can be convoluted, resulting in delays. Patience and proactive communication are key.
-
Quality Assurance: Ensuring that construction meets expected quality standards can be difficult, emphasizing the importance of hiring reliable professionals.
Being aware of these issues enables proactive problem-solving and helps maintain project momentum.
What Are the Most Popular Home Addition Designs in Windsor ON?
Windsor homeowners tend to prefer designs that match their lifestyle. Common choices include:
-
Bungalow Additions: These are favored for their accessibility and versatile use, often featuring spacious layouts that cater to families.
-
Two-Storey Expansions: This design allows homeowners to maximize their footprint without losing yard space and typically boasts enhanced views.
-
Sunrooms: These are particularly popular for their connection to outdoor landscapes, offering a tranquil environment for relaxation.
Integrating these designs enhances function and can significantly increase property value.
How Do Bungalow and Two-Storey Additions Differ in Windsor Homes?
Comparing bungalow and two-storey additions helps homeowners choose based on space needs and intended use.
-
Bungalow Additions: Ideal for single-level living, these additions can feature sprawling spaces and are often easier to construct. They are also more accessible for individuals with mobility concerns.
-
Two-Storey Additions: These provide more significant living space and can give homeowners the option for extra bedrooms or bathrooms. Often more complex in design, they may require additional structural reinforcement.
The decision depends on personal needs, site constraints, and the desired effect on property value.
What Are the Benefits of Sunrooms and Garage Conversions for Windsor Properties?
Sunroom and garage conversion projects deliver distinct benefits that improve usability and value.
-
Sunrooms: They provide a beautiful, light-filled space that can be used year-round, serving as a garden room, dining area, or lounge. The connection to the outdoors also enhances overall property appeal.
-
Garage Conversions: These can significantly increase living space flexibility, transforming underutilized areas into functional rooms like home offices or guest suites. They can also reduce clutter in main living spaces.
Either option can increase property value while better meeting occupants’ lifestyle requirements.
How Do Regional Factors Influence Home Addition Styles in Windsor?
Local conditions significantly influence addition design in Windsor.
-
Climate Considerations: Windsor’s humid continental climate necessitates designs adept at handling variable weather conditions, which can dictate material choices and landscaping.
-
Cultural Preferences: Local architectural styles often guide homeowners toward specific designs or features that resonate with regional aesthetics.
-
Building Codes: Understanding local regulations can shape the project path, defining what alterations are permissible based on zoning laws and safety codes.
Understanding these factors enables homeowners to plan additions that are practical and compliant.
What Windsor and Essex County Regulations Affect Residential Home Expansions?
Local regulations for residential expansions ensure legal compliance and structural safety.
-
Zoning Laws: These dictate land use and can influence where additions can be constructed on a property.
-
Building Codes: Compliance with specific construction and safety standards is mandated, ensuring that additions meet quality and safety benchmarks.
-
Permit Requirements: Essential for legal construction, acquiring the necessary permits ensures that your project adheres to all local regulations.
Working with local experts such as Santarossa Group streamlines regulatory navigation and helps ensure compliant, well-managed projects.
How Does Climate Impact Material Choices and Addition Designs?
Windsor’s climate affects material selection and design decisions for additions.
-
Material Durability: Choosing materials that can withstand humid summers and cold winters is critical for long-lasting results.
-
Energy Efficiency: Incorporating energy-efficient designs is increasingly vital, with options like quality insulation and sustainable materials that enhance comfort while lowering utility costs.
-
Weather-Resistant Features: Understanding how to mitigate weather-related risks can inspire innovative design features, such as covered porches or reinforced roofing.
By prioritizing climate-appropriate choices, homeowners can enhance the longevity and energy efficiency of their additions.
What Is the Typical Cost to Build a Home Addition in Windsor ON?
Costs for building an addition in Windsor vary according to several factors.
-
Average Cost Per Square Foot: Typical costs per square foot range from $150 to $350, based on the type of addition and materials used.
-
Scope of Project: Larger, more complex projects tend to increase costs, as do choices in high-end materials.
-
Labor Costs: Skilled labor may come at a premium, impacting the overall expenditure related to construction.
Awareness of these factors helps homeowners set realistic budgets and expectations.
Which Factors Most Affect Budget Planning for Home Additions?
Key factors influence effective budget planning for additions.
-
Type of Addition: Different styles come with varying costs – for instance, sunrooms typically cost more due to materials and climate considerations.
-
Material Choices: Quality and type of materials chosen can greatly influence overall costs, making strategic selection crucial.
-
Contingency Planning: Allocating for unexpected expenses helps safeguard against financial strain during construction.
Focusing on them enables homeowners to develop a financially sound plan.
How Can Homeowners Optimize Value with Santarossa Group’s Services?
Homeowners can maximize their property value by leveraging Santarossa Group’s expertise in additions.
-
Consulting Local Experts: Utilizing local knowledge ensures that all design choices are compliant with regulations and resonate with regional aesthetics.
-
Quality Materials and Craftsmanship: Investing in high-quality materials leads to durable, appealing additions that enhance property value.
-
Long-Term Planning: Thinking ahead concerning future needs helps homeowners choose designs that will remain relevant and functional over time.
Engaging professionals enables owners to deliver value-focused additions efficiently.
What Step-by-Step Process Does Santarossa Group Follow for Home Additions?
Santarossa Group follows a systematic process to ensure each aspect of a home addition is carefully considered.
-
Initial Consultation: The process begins with an initial consultation to understand homeowner needs and preferences.
-
Site Evaluation: A thorough examination of the property site provides insights into design possibilities and constraints.
-
Design Phase: Collaborating closely with homeowners, the design phase involves creating plans that maximize function and aesthetics.
-
Construction Management: During construction, Santarossa Group oversees the project to maintain quality standards and ensure timely completion.
This methodical approach helps ensure additions meet client expectations and regulatory standards.
How Does the Free Site Evaluation and Quote Facilitate Project Planning?
A complimentary site evaluation and quote from Santarossa Group provide homeowners with essential planning information.
-
Comprehensive Assessment: This evaluation covers key aspects including zoning, site conditions, and design potential, helping homeowners visualize possibilities.
-
Clarity in Financial Planning: An itemized quote allows for transparent budgeting, helping homeowners understand the financial implications of their planned projects.
-
Feasibility Insight: The evaluation process identifies potential hurdles early, providing solutions to ensure a smooth planning phase.
Using this service enables homeowners to establish a clear and practical foundation for their projects.
What Are the Construction Phases and Timelines for Windsor Home Expansions?
Understanding construction phases and timelines is vital for effective project management.
-
Pre-Construction Phase: During this stage, permits are obtained, designs finalized, and costs determined, often taking 4-6 weeks.
-
Construction Phase: The building period can range from 8-16 weeks depending on the complexity and size of the addition.
-
Final Inspection and Completion: Once construction concludes, a thorough inspection ensures everything meets local codes and homeowner expectations.
Awareness of these stages helps homeowners plan and prepare for each phase appropriately.
Which Energy-Efficient and Sustainable Home Addition Ideas Are Emerging in Windsor?
Current trends emphasise energy efficiency and sustainability in home additions.
-
Green Building Materials: Utilizing recycled or sustainably sourced materials helps reduce environmental impact.
-
Solar Installations: Integrating solar panels can lower energy costs and increase overall property value.
-
Smart Home Technologies: Features such as automated lighting and smart thermostats promote energy savings while providing contemporary conveniences.
Such measures improve environmental performance and can increase the long-term value and usability of additions.
What Sustainable Materials and Smart Technologies Are Used in Modern Additions?
Modern additions often combine sustainable materials with smart technologies to meet growing demand for eco-conscious construction.
-
Sustainable Materials: Options like bamboo flooring and recycled steel framing provide durability while minimizing environmental impact.
-
Smart Technologies: Innovations such as energy-efficient windows and intelligent home management systems enhance functionality and reduce energy consumption.
-
Integration Benefits: Combining these elements can lead to substantial savings on utility bills while also boosting property value.
Including these features demonstrates a commitment to sustainability and appeals to environmentally conscious buyers.
How Do These Innovations Enhance Long-Term Property Value?
Integrating sustainable practices and smart technology meets current demand and strengthens long-term property value.
-
Increased Market Appeal: Homes that showcase energy-efficient upgrades often attract environmentally conscious buyers willing to invest more for sustainable living options.
-
Lower Maintenance Costs: Sustainable materials tend to require less upkeep, resulting in savings over time that appeal to potential buyers.
-
Regulatory Incentives: Many local governments provide incentives for energy-efficient upgrades, reflecting a broader trend toward sustainable construction practices.
Adopting these innovations positions properties for future market preferences and improves investment potential.
Where Can Windsor Homeowners View Santarossa Group’s Portfolio and Customer Reviews?
Homeowners can review Santarossa Group’s portfolio to assess past addition projects.
-
Portfolio Access: The portfolio illustrates various projects reflecting different styles and functionalities, allowing homeowners to envision their ideal addition.
-
Customer Feedback: Client testimonials highlight successful collaborations and satisfaction with both design and construction quality.
-
Project Diversity: Seeing a variety of completed projects can inspire homeowners and provide insights into the possibilities.
Reviewing this material aids informed decision-making and demonstrates Santarossa Group’s workmanship.
Which Completed Projects Showcase Popular Home Addition Styles?
Selected completed projects provide insight into addition styles favoured by Windsor homeowners.
-
Contemporary Bungalows: Featuring spacious layouts that embrace natural light and outdoor views, these homes emphasize comfort and accessibility.
-
Modern Two-Storey Additions: Showcasing family-friendly designs, these expansions enhance living space while maintaining architectural integrity.
-
Charming Sunrooms: Completed projects highlight how sunrooms can act as transitions between the inside and outside, offering versatile uses for families.
Viewing these examples helps clients visualise possibilities for their own homes and understand available options.
What Do Clients Say About Their Experience with Santarossa Group?
Client feedback is crucial for assessing a contractor’s quality. Testimonials for Santarossa Group commonly highlight:
-
Satisfaction with Service: Many clients appreciate the emphasis on communication and client involvement throughout the project lifecycle.
-
Quality of Craftsmanship: Feedback often highlights the high-quality materials and attention to detail that contribute to the durability and aesthetics of their additions.
-
Positive Outcomes: Clients frequently report enhanced home functionality and value following their additions, showcasing the impact of professional design and construction.
Prioritising customer satisfaction positions Santarossa Group as a reliable partner for home enhancements.
Frequently Asked Questions
What is the average time frame for completing a home addition in Windsor?
Typical timelines range from 8 to 16 weeks, depending on project size and complexity. This includes pre-construction tasks—permits and final designs—which may take four to six weeks, followed by the construction period. Homeowners should plan schedules around these stages.
What are the most cost-effective options for home additions?
More cost-effective additions often include garage conversions and sunrooms, as they usually require less structural work. Selecting budget-friendly materials and partnering with a reputable contractor further reduces risk. Prepare a detailed budget that includes contingency provisions.
How can homeowners choose the best style for their home addition?
Select a style by evaluating architectural compatibility, intended use, and personal preference. Consider how the addition will integrate with the existing structure and meet your needs. Consult design professionals for tailored recommendations.
Are there specific building codes for sustainable home additions in Windsor?
Windsor follows building codes that address energy efficiency and environmental impact, including requirements under the Ontario Building Code for insulation and energy conservation. Consult local regulations and work with builders experienced in green construction to ensure compliance.
What should homeowners expect during the permit application process?
The permit process typically requires submitting detailed plans, paying fees, and awaiting municipal review. Allow several weeks for approval and factor this into your schedule. Engaging professionals familiar with local requirements can help streamline approvals and reduce delays.
How does Santarossa Group support homeowners with custom designs?
Santarossa Group provides bespoke design services aligned to client needs. Their team collaborates from the initial consultation to develop functional, code-compliant plans and focuses on quality workmanship to enhance property value.
Conclusion
A well-planned addition can markedly improve a Windsor home’s function and appearance. By understanding available styles and following best practices, homeowners can navigate project complexities. Working with professionals such as Santarossa Group ensures regulatory compliance and helps maximise return on investment. Begin planning your addition by contacting Santarossa Group for further guidance.