Home extensions present a strategic opportunity for Windsor homeowners to increase usable space and improve property value. These projects enable a residence to meet evolving household needs without the disruption and cost of relocating. This guide outlines principal extension types, practical design approaches, relevant legal requirements, and targeted budgeting advice for Windsor properties. With clear information on options and procedures, homeowners can make careful decisions that enhance their living conditions while complying with local regulations.
The range of extension solutions is extensive and adaptable. Options such as second-story additions and kitchen expansions address different space constraints and functional goals. Equally important are the legal requirements—permits and building codes—that directly affect project feasibility. This article provides budgeting guidance, a step-by-step outline for successful projects, and an overview of common construction challenges to help homeowners plan effectively.
Home Extension Options
Windsor homeowners have a variety of options when it comes to extending their properties. Here are some popular types of home extensions that are well-suited for the region:
-
Second Story Additions: Ideal for maximizing vertical space, these additions provide additional bedrooms or bathrooms without sacrificing outdoor space.
-
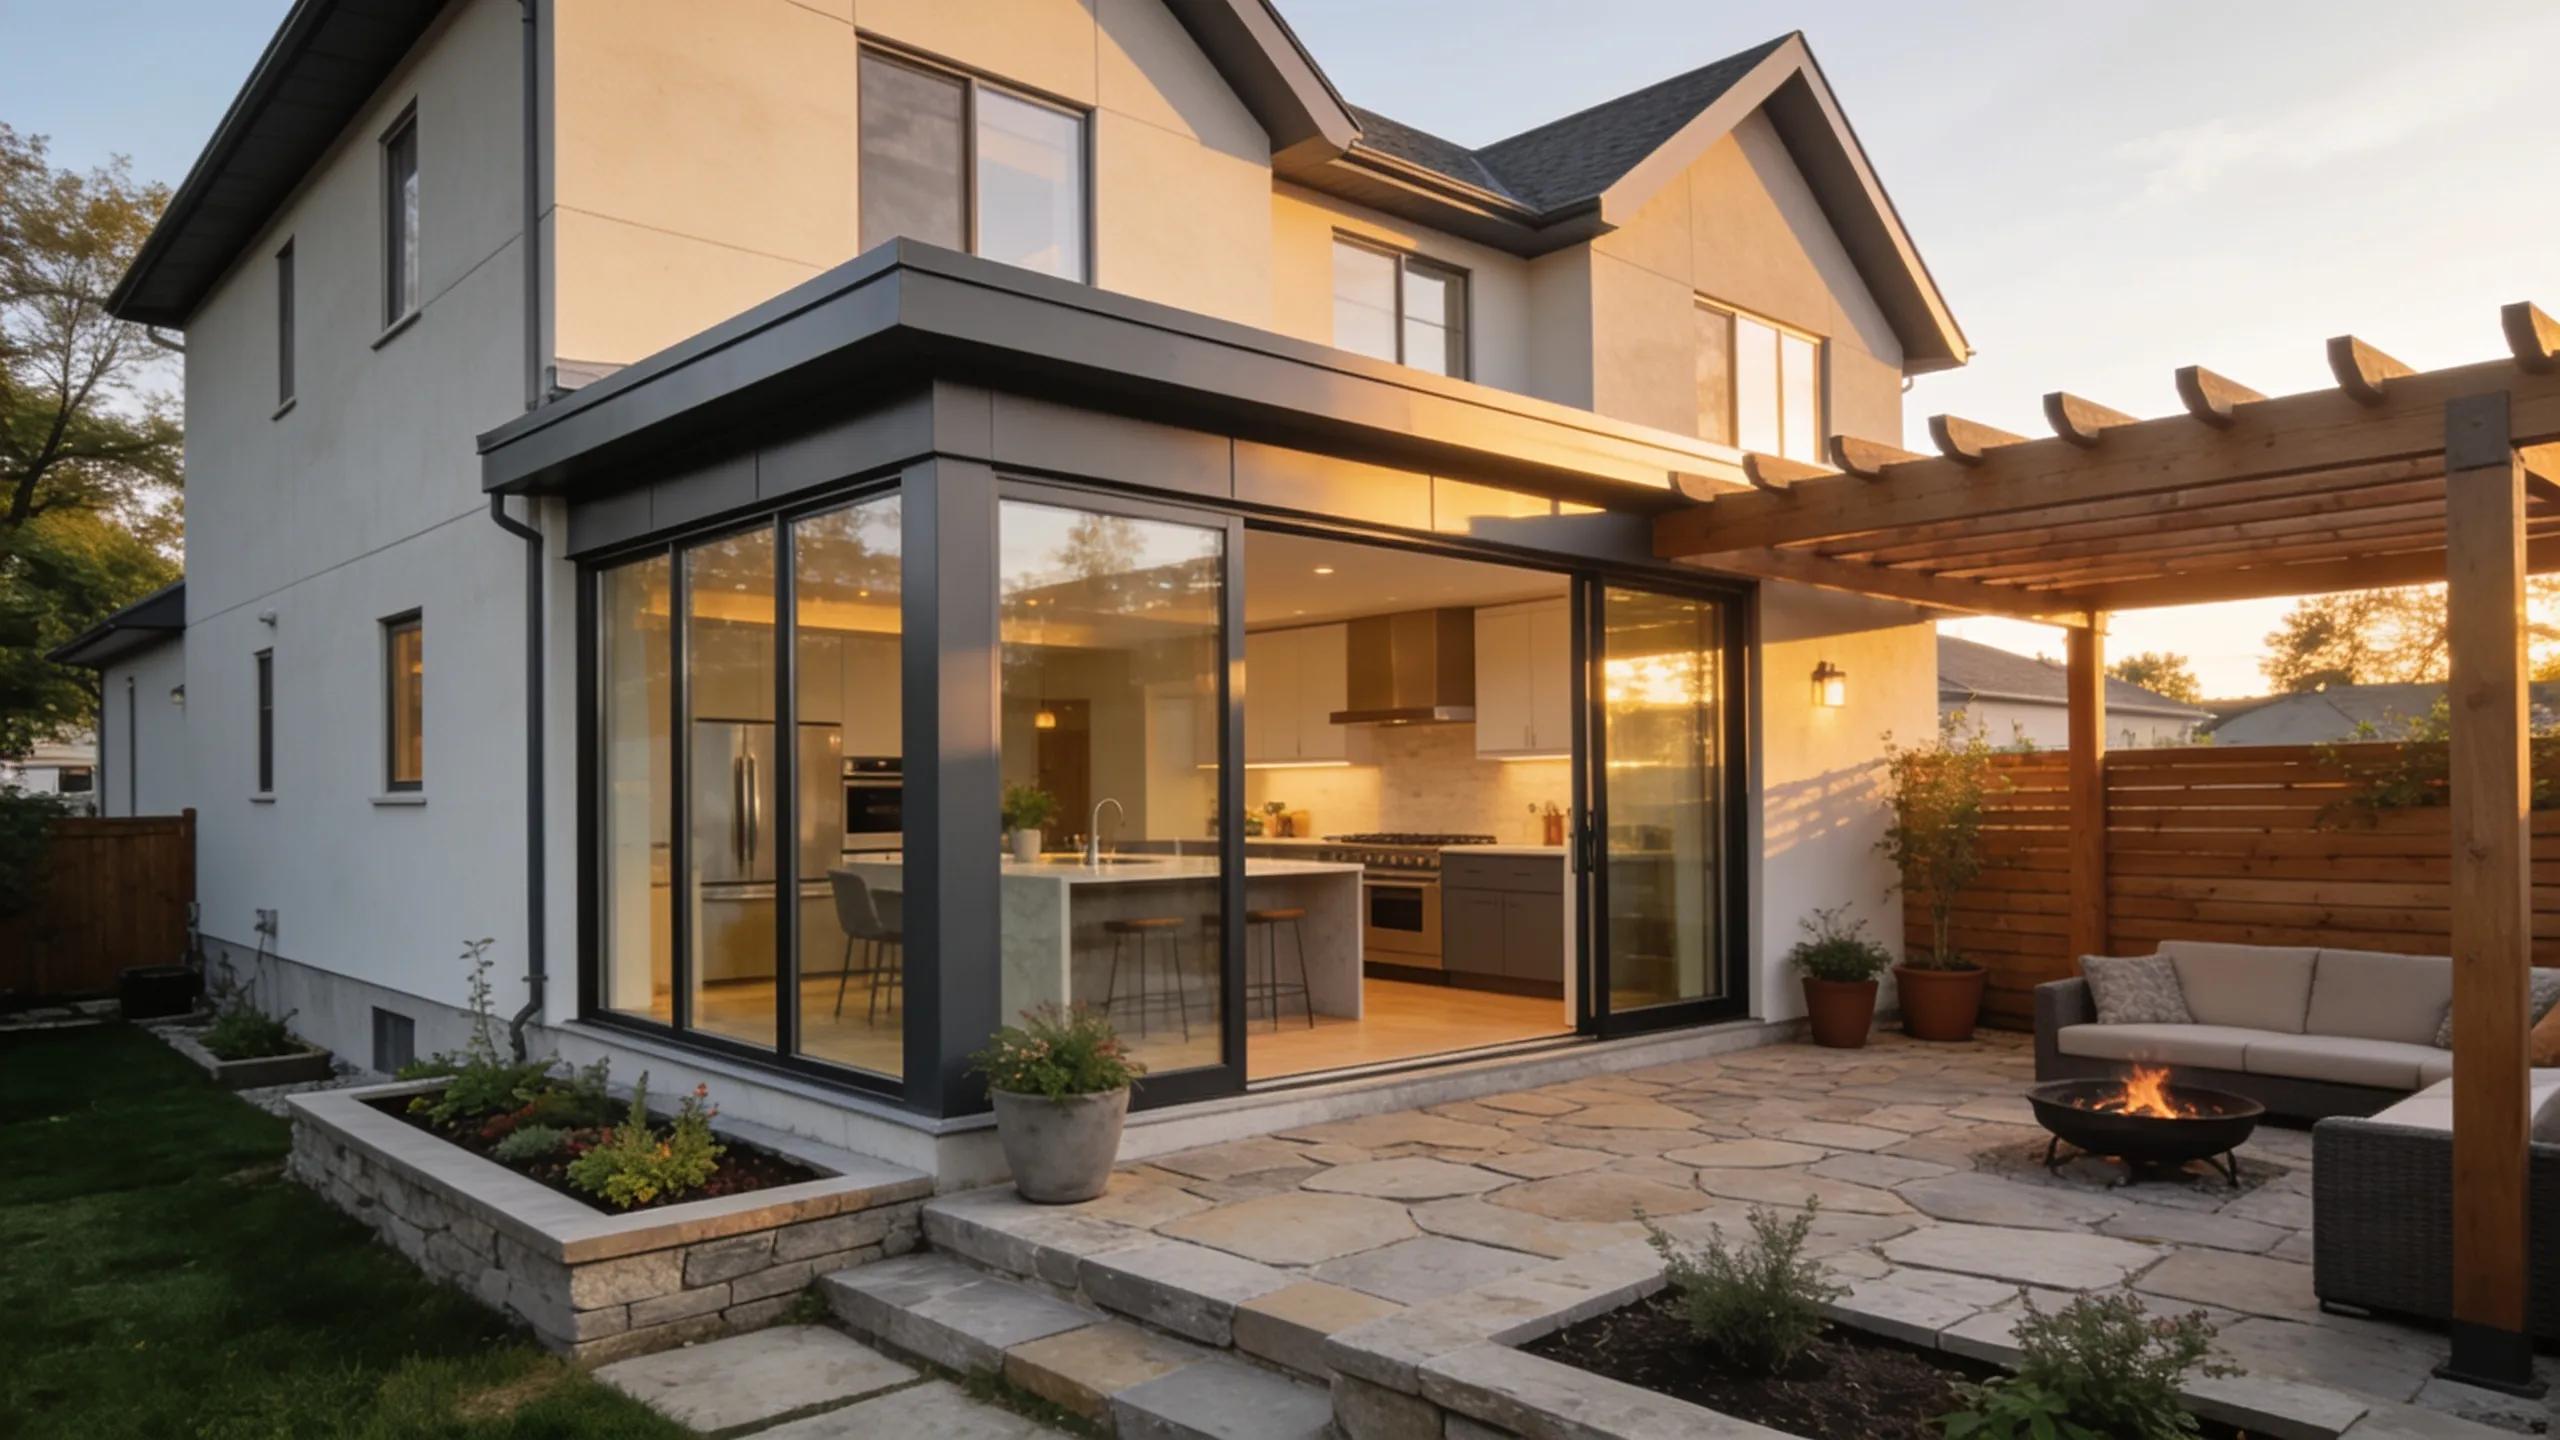
Kitchen Extensions: Expanding the kitchen allows for improved layout and functionality, catering to culinary enthusiasts with more room for appliances and dining.
-
Sunroom Additions: A sunroom can enhance natural light and create a beautiful space for relaxation or entertainment, connecting the indoors with the outdoors.
These approaches increase living area and generally improve resale value, making them practical investments for homeowners focused on long-term returns.
Design Ideas
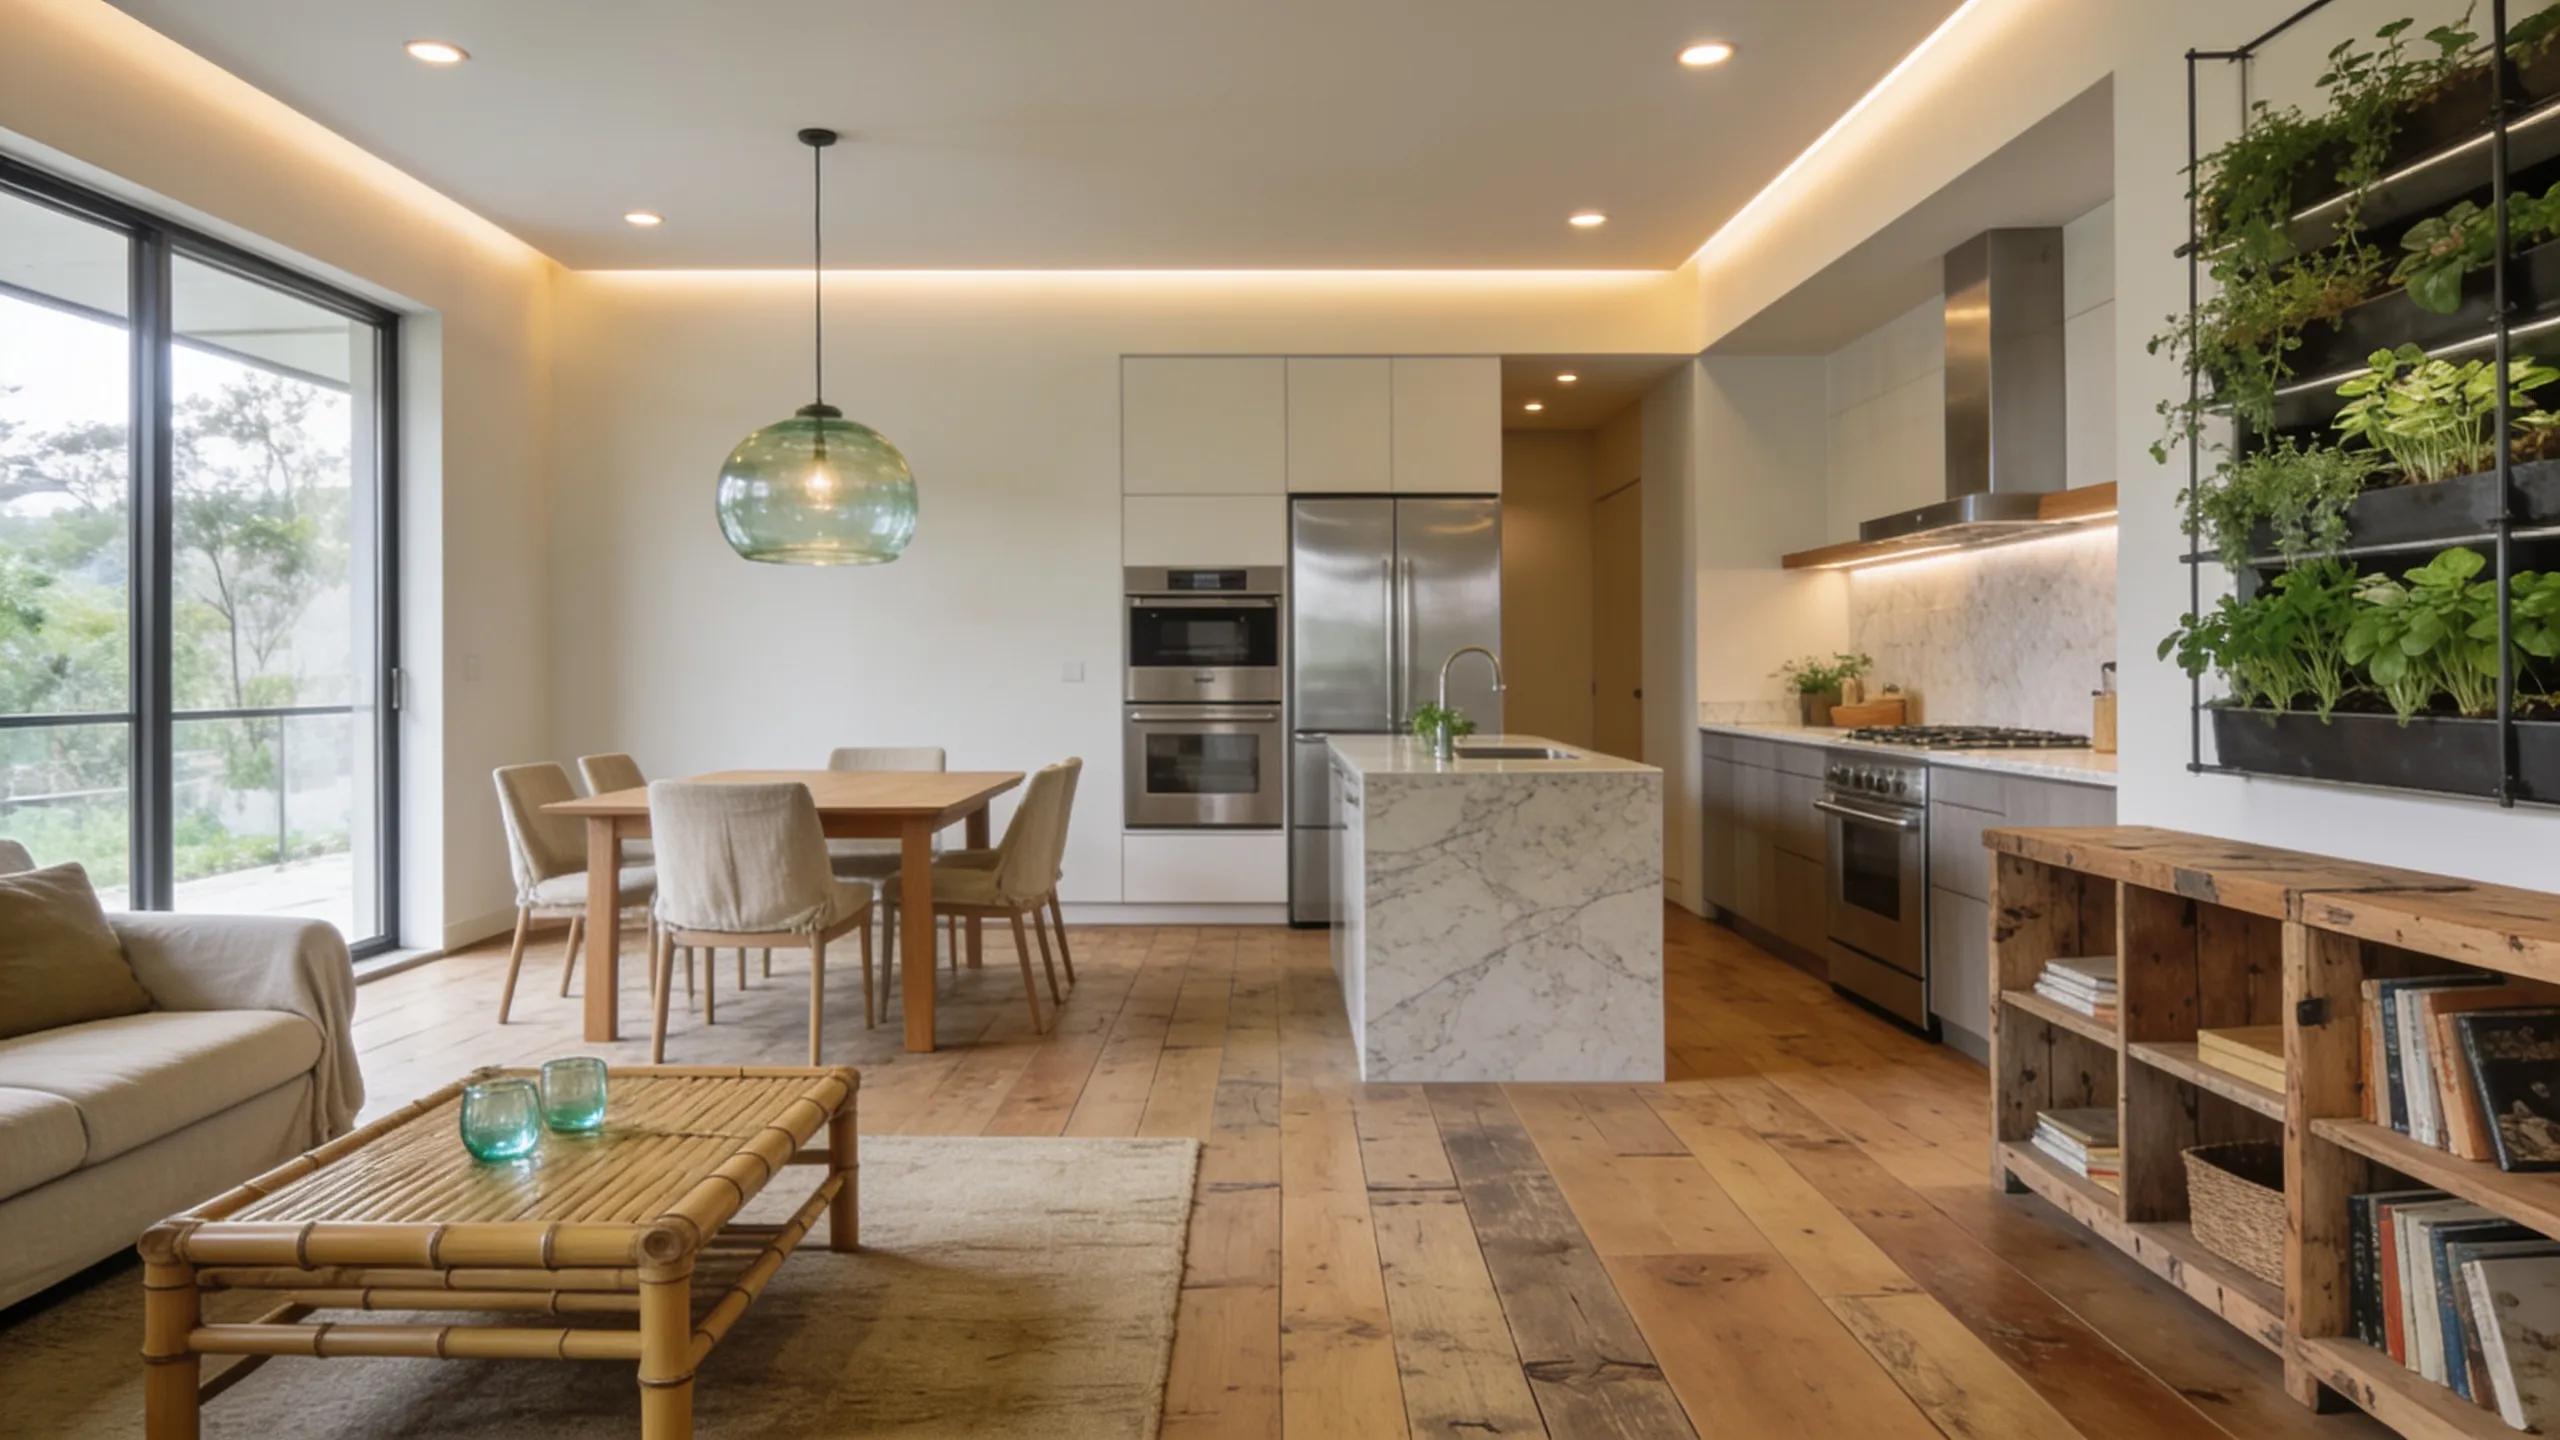
Design decisions determine an extension’s functionality and visual cohesion with the existing home. Consider layouts and features that balance daily use with resale appeal. The following concepts can improve both form and utility:
-
Open Floor Plans: This modern approach facilitates better flow between spaces, allowing for versatility in how rooms are used.
-
Use of Natural Light: Incorporating large windows and skylights can make extensions feel spacious and inviting while reducing energy consumption.
-
Sustainable Materials: Homeowners can opt for eco-friendly building materials to not only improve aesthetics but also contribute to environmental sustainability.
Applying these elements helps ensure the extension integrates seamlessly with the original structure while delivering practical benefits such as improved natural light and energy efficiency.
Legal Considerations
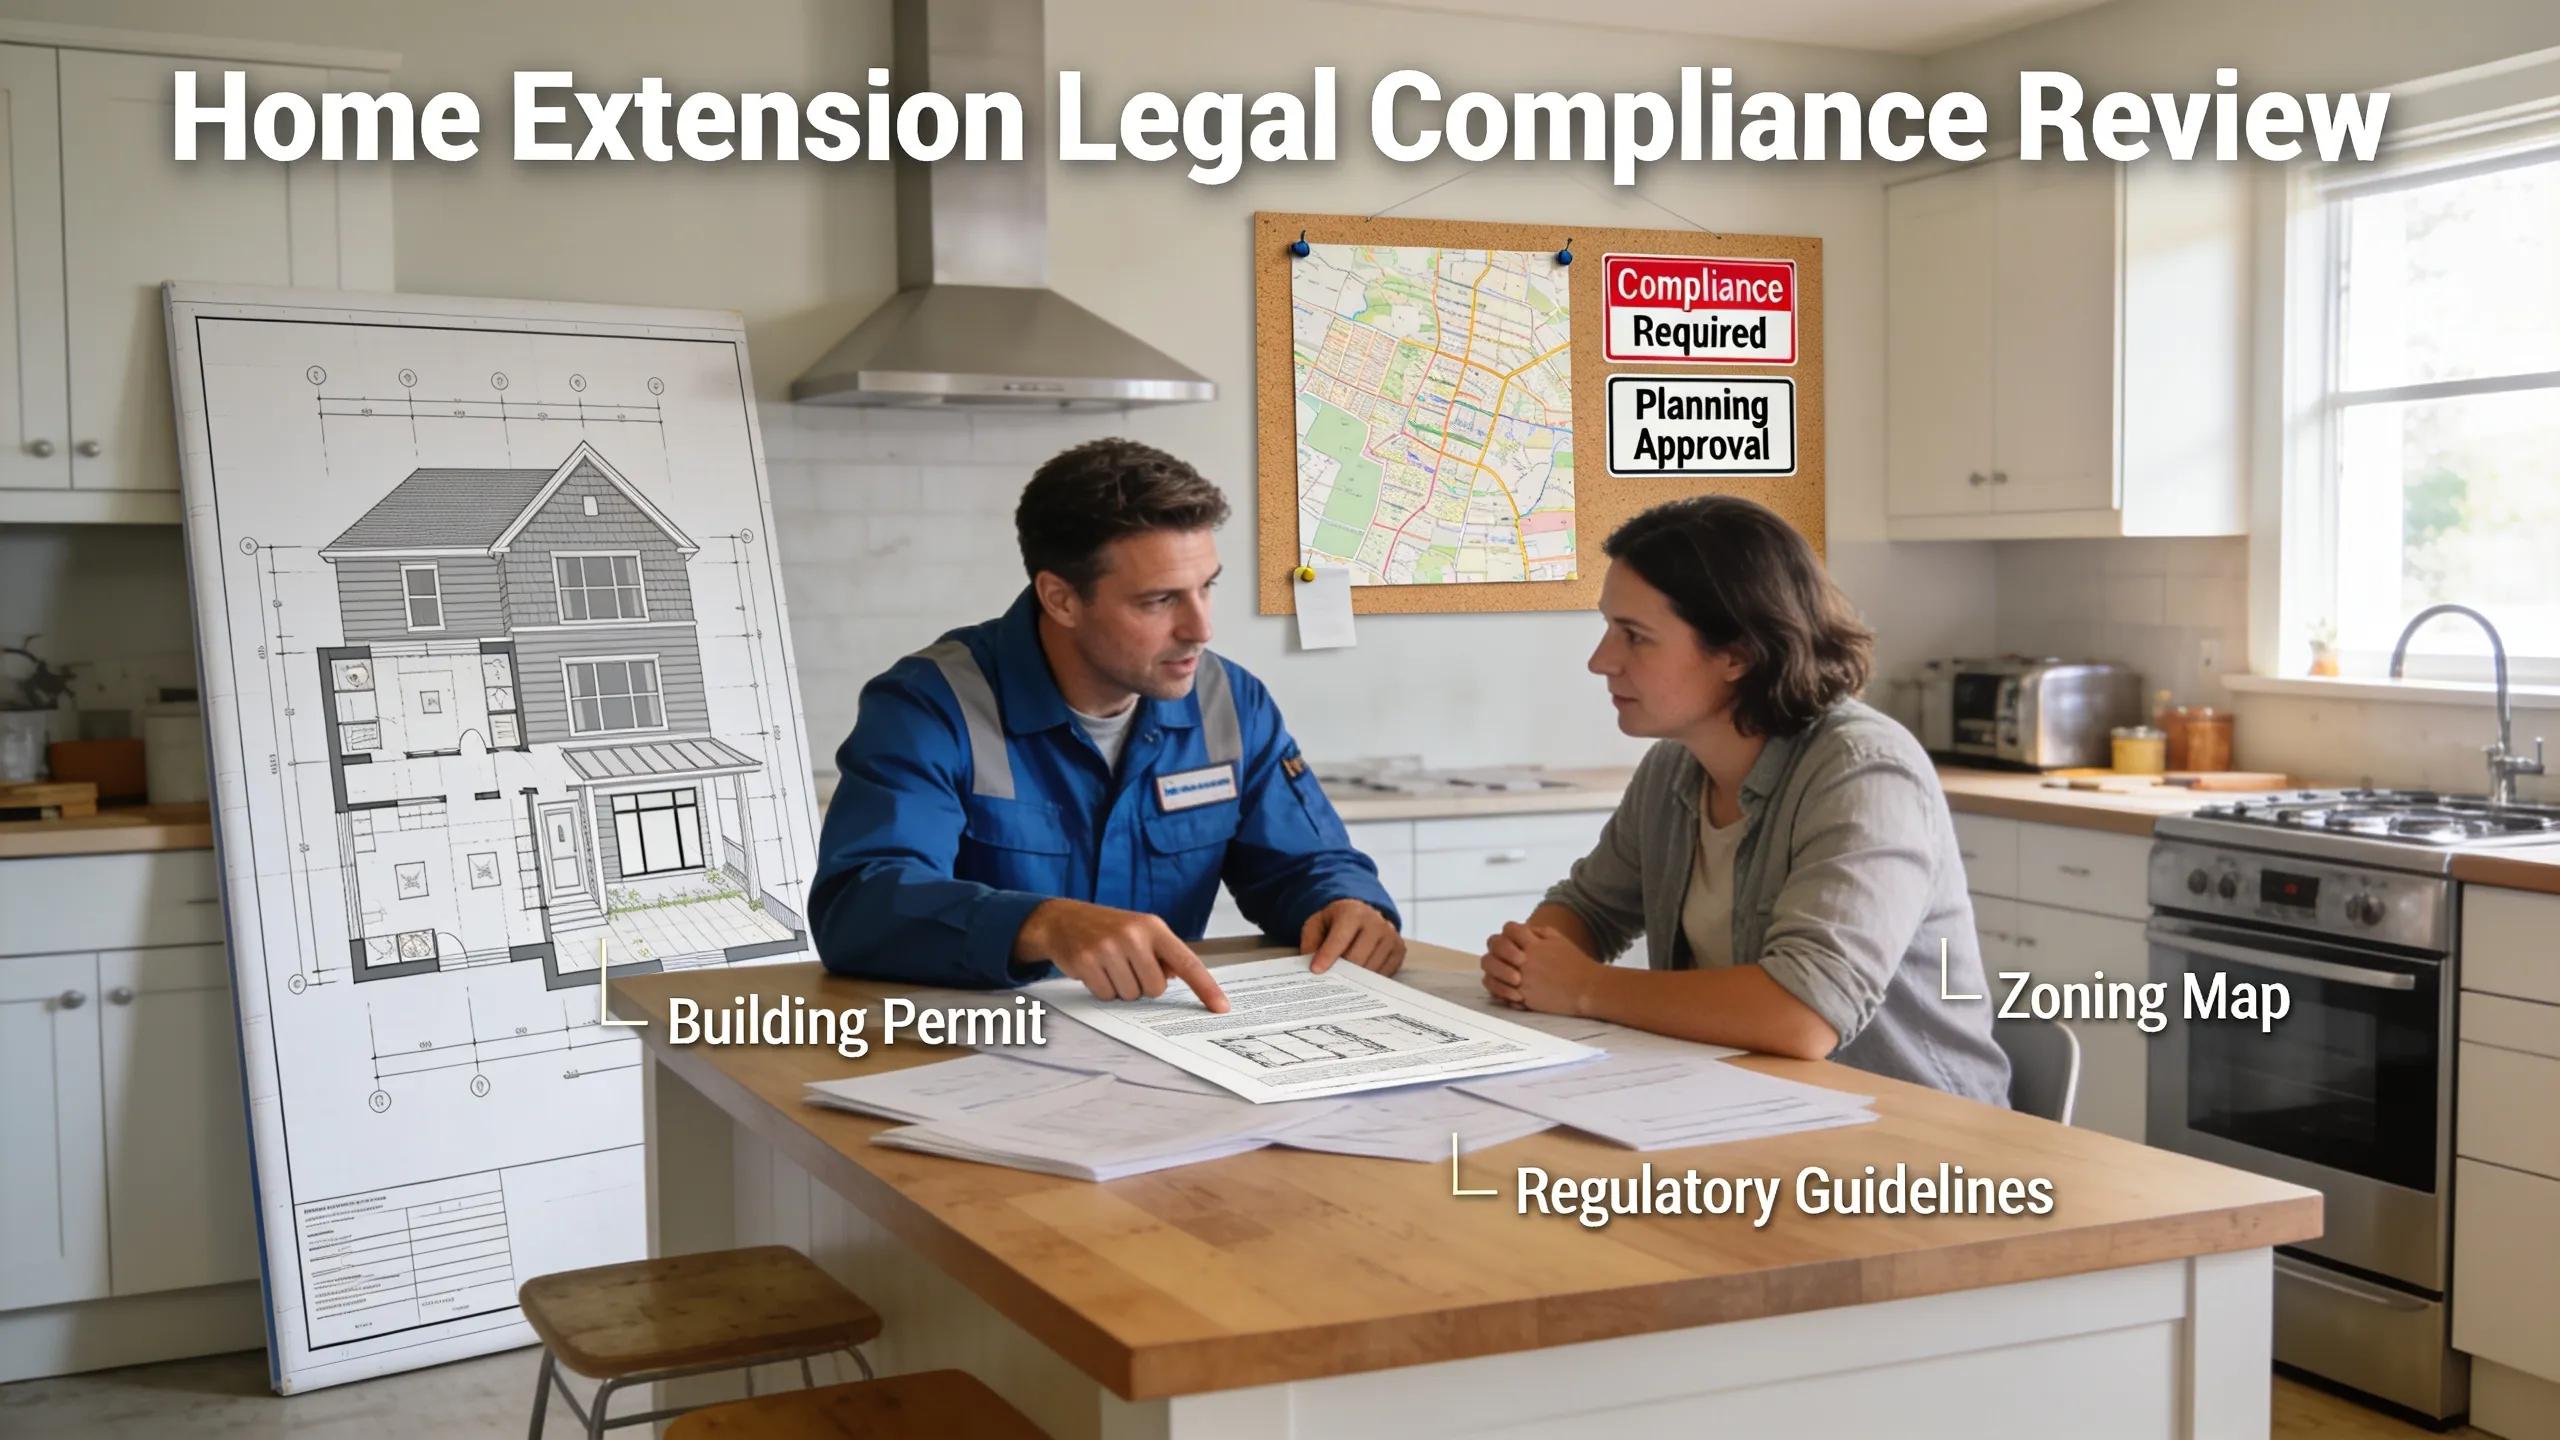
Prior to beginning any extension, homeowners must review the legal framework that governs construction. Key issues include permit requirements, compliance with safety standards, and zoning constraints. Early consultation with municipal authorities or an experienced contractor reduces the risk of non-compliance and costly revisions later in the process.
-
Permits Needed: Virtually all home extensions require building permits, which ensure that construction complies with local codes and safety regulations.
-
Compliance with Building Codes: Adhering to local building codes is essential to avoid penalties, and working with a knowledgeable contractor can help navigate these complexities.
-
Understanding Zoning Regulations: Zoning laws determine how properties can be used, affecting what changes can be made. Homeowners should consult local authorities to ensure compliance.
Resolving legal requirements at the planning stage protects the project timeline and budget and reduces the chance of interruptions during construction.
Budgeting Tips
Constructing a home extension is a significant financial investment, and proper budgeting is key to managing costs effectively. Here are essential tips to consider when budgeting for your project:
-
Cost Estimates Per Square Foot: Research the average costs per square foot for different types of extensions to gain a preliminary understanding of the budget needed.
-
Creating a Detailed Budget: Outline all possible expenses, including construction materials, labor costs, and permits, to avoid unexpected financial strains.
-
Consider Financing Options: Explore various financing options such as home equity loans or personal loans that can assist in covering renovation costs.
Establishing a detailed budget and contingency allowance helps maintain project quality while reducing the likelihood of cost overruns.
To ensure effective financial planning, it’s crucial to understand the costs associated with various home extension types. The table below provides a comparative overview:
|
Home Extension Type |
Cost Range |
Potential ROI |
|
Second Story Addition |
$150,000 – $250,000 |
Up to 75% |
|
Kitchen Extension |
$75,000 – $130,000 |
Up to 70% |
|
Sunroom Addition |
$35,000 – $80,000 |
Up to 70% |
This cost comparison clarifies expected investment levels and likely returns, supporting homeowners in selecting an option aligned with their financial objectives.
Steps for a Successful Addition
Successfully adding an extension involves following several practical steps:
-
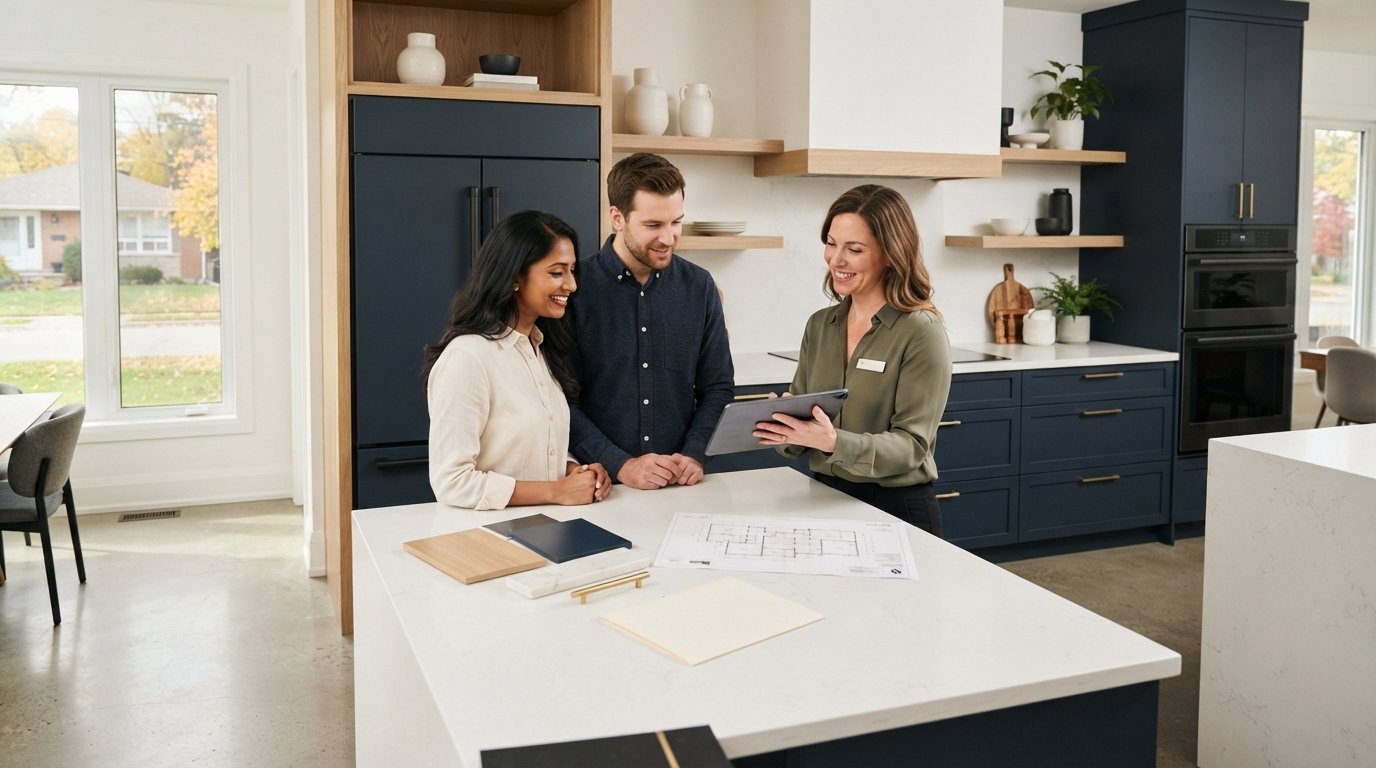
Defining Project Scope: Clearly outline what the extension will entail, including designs and intended use.
-
Getting Multiple Estimates: It’s advisable to seek bids from several contractors to ensure competitive pricing and quality standards.
-
Choosing the Right Contractor: Research and select a contractor with experience in home extensions to help guide the process through to completion.
Adhering to these steps reduces risk, improves cost predictability, and contributes to a more efficient construction process.
Common Challenges
While undertaking home extensions, homeowners should be prepared to face several common challenges, including:
-
Budget Overruns: Costs can escalate unexpectedly if not accurately planned for from the outset.
-
Permit Delays: The permitting process may take longer than anticipated, potentially stalling construction schedules.
-
Communication Issues: Clear communication with contractors is essential to avoid misunderstandings and mistakes during the building process.
Recognising these risks early and planning mitigation strategies—such as contingency funds and regular contractor meetings—supports smoother project delivery.
What Types of Home Extensions Are Available for Windsor Properties?
Home extensions in Windsor come in various forms. Homeowners should consider the following options:
-
Single-Story Extensions: Great for expanding living space without altering the existing structure significantly.
-
Double-Story Extensions: Adds significant value and space for larger families while preserving outdoor areas.
-
Garage Conversions: Transforming a garage into a livable space can be an economical way to maximize home utility.
Assess each option in relation to lot size, household needs, and budget to determine which approach best fulfils the project objectives.
How Do Room Additions and Second-Story Expansions Differ?
Room additions and second-story expansions differ primarily in scope. Room additions extend the existing structure horizontally, while second-story expansions utilize vertical space. Each has its advantages:
-
Room Additions: Easier to construct, typically less costly, and preserve outdoor space.
-
Second-Story Expansions: Often more challenging but yield significant additional living space without needing to acquire more land.
Carefully comparing cost, disruption, and long-term value will help homeowners select the most appropriate strategy for their property.
What Are the Benefits of Garage Conversions and Basement Extensions?
Garage conversions and basement extensions are increasingly popular due to their effective use of existing structures. Here are the benefits:
-
Increased Living Space: Both options allow homeowners to significantly increase their livable space without the need for additional land.
-
Cost-Effectiveness: Utilizing existing structures often reduces overall costs compared to new constructions.
-
High ROI Potential: Converting a garage or finishing a basement can offer significant returns on investment, particularly in growing markets.
These conversion methods provide practical, cost-conscious ways to increase functionality and value while limiting new construction demands.
How Much Do Home Extensions Cost in Windsor and Essex County?
Understanding the costs associated with home extensions is crucial for homeowners. Here’s an overview of typical expenses:
-
Kitchen Extensions: Average costs range between $75,000 and $130,000, depending on design and materials.
-
Garage Conversions: Generally range from $20,000 to $40,000, making them a budget-friendly option.
-
Second-Story Additions: Can cost $150,000 to $250,000 or more, depending on the size and complexity.
Use these benchmarks as a starting point for detailed estimates and to develop a realistic project budget.
What Factors Influence the Budget for Building Home Extensions?
The budget for a home extension can be affected by various factors, including:
-
Type of Addition: Different extensions require varying levels of investment concerning materials and design complexity.
-
Materials Used: The choice of materials can significantly impact the total cost, with high-quality finishes increasing the final budget.
-
Contractor Fees: Hiring a reputable contractor usually leads to better results but can come with higher initial costs.
Understanding these cost drivers enables homeowners to prioritise spending and make informed trade-offs that align with project goals.
Which Financing Options Are Available for Residential Expansions?
Homeowners considering extensions have several financing options available, including:
-
Home Equity Loans: These allow homeowners to borrow against the equity in their properties, often with favorable rates.
-
Personal Loans: Unsecured loans that provide quick access but may come with higher interest rates.
-
Construction Loans: Specifically designed for home renovations, these loans provide funding based on the projected value of the completed construction.
Evaluate each option for interest rates, repayment terms, and suitability to your cash flow before committing to financing.
What Are the Local Building Permit Requirements for Home Extensions in Windsor ON?
Local building permits are essential for any home extension in Windsor. Key requirements include:
-
Types of Permits Required: Depending on the extension type, different permits may be necessary, including zoning and building permits.
-
Application Process Steps: Homeowners must follow specific guidelines to submit permit applications, which may take some time to process.
-
Common Additions Requiring Permits: Any major structural alterations, including room or garage conversions, typically require permits.
Collaborating with municipal officials or an experienced contractor streamlines the permitting process and reduces delays associated with incomplete submissions.
How Does Santarossa Group Facilitate Compliance with Windsor Building Codes?
Santarossa Group plays an essential role in helping homeowners navigate compliance with building codes in Windsor. The company’s services include:
-
Support Through Permit Applications: Offering assistance with the often complex permit application process, ensuring that all required documentation is accurately prepared.
-
Advice on Local Codes: Providing insight into local regulations and how they apply to proposed projects, preventing costly mistakes.
-
End-to-End Project Management: Guiding homeowners through every stage of the project, from initial planning to final inspection, ensuring compliance at every step.
Santarossa Group’s guidance reduces administrative burden and helps ensure that projects meet regulatory standards from planning through completion.
How Long Does a Typical Home Extension Take in Windsor and Essex County?
The timeline for completing a home extension can vary widely based on several factors. Typical durations include:
-
Planning Phase Duration: This initial phase usually takes 4-6 weeks as designs and permits are finalized.
-
Permitting Process: Depending on the complexity, permitting can take an additional 2-4 weeks or longer.
-
Construction Timelines: Once construction begins, simple extensions may complete within 8-16 weeks, while more complicated projects could take several months.
Factoring these timeframes into plans allows homeowners to coordinate logistics, arrange temporary accommodation if needed, and communicate realistic milestones with contractors.
What Is the Standard Project Timeline from Planning to Completion?
For a successful home extension project, homeowners can expect a standard timeline as follows:
-
Planning and Design: Approximately 4-6 weeks for designing and finalizing plans with the contractor.
-
Permitting Process: Normally lasts for 2-4 weeks, subject to local regulations and assessment workload.
-
Construction Phase: Typically ranges from 8-16 weeks, depending on the complexity of the build and weather conditions.
Adhering to this schedule framework helps manage expectations and supports coordinated decision-making throughout the project lifecycle.
Which Factors Can Affect Construction Timelines for Extensions?
Several factors can influence the overall timeline of home extension projects, including:
-
Project Complexity: More intricate designs or larger footprints generally require longer construction durations.
-
Site Conditions: Unforeseen site issues, such as poor soil quality or existing structures, can delay progress.
-
Permit Approvals: Delays in obtaining necessary permits can push back construction start dates.
Anticipating these potential delays and building contingency time into the schedule reduces stress and helps maintain progress toward completion.
Why Choose Santarossa Group for Home Extension Services in Windsor ON?
Choosing the right contractor is vital for successful home extensions. Santarossa Group offers several advantages:
-
Experience in Local Projects: The team has extensive experience working on home extensions in Windsor, ensuring familiarity with local conditions and regulations.
-
Quality Craftsmanship: Known for high standards of construction quality, Santarossa Group prioritizes the satisfaction of its clients.
-
Comprehensive Service Offerings: From design to completion, the company provides end-to-end services that simplify the renovation experience.
Homeowners can rely on Santarossa Group for professional project management and consistent delivery of agreed outcomes, reducing risk and stress during renovation.
What Specialized Expertise Does Santarossa Group Bring to Windsor Homeowners?
With years of experience in the industry, Santarossa Group brings specialized expertise to homeowners considering extensions. This expertise includes:
-
Customization for Homeowner Needs: The team works closely with clients to tailor designs that meet their specific requirements and lifestyles.
-
Knowledge of Building Regulations: Understanding local building codes and zoning laws significantly enhances efficiency in securing necessary approvals.
-
End-to-End Project Assistance: The company manages every aspect of the project, ensuring that homeowners are informed and comfortable throughout the renovation process.
Such expertise ensures projects are completed to specification while providing homeowners with practical guidance and reliable support.
How Do Free Site Evaluations and Detailed Quotes Support Homeowner Decisions?
Santarossa Group offers free site evaluations which provide critical support for homeowner decision-making. This service includes:
-
Detailed Assessment of Property: Professionals assess the space to recommend the most suitable extension options based on the property specifics.
-
Transparent Quotes: Homeowners receive clear, itemized quotes that reflect an honest estimate of costs involved, enabling more effective budgeting.
-
Informed Decision-Making: This combination of evaluation and quoting empowers homeowners to make confident choices about their extension projects.
Thorough site assessments and transparent quotations enable homeowners to compare options objectively and move forward with confidence.
What Do Windsor Property Owners Say About Their Home Extension Experiences?
Homeowners in Windsor consistently share positive experiences regarding their home extension projects. Common sentiments include:
-
Success Stories: Many highlight how extensions have transformed their homes and enhanced living comfort significantly.
-
Overall Satisfaction: Property owners frequently express gratitude for increased space and functionality brought about by thoughtful extensions.
-
Value Added to Homes: The majority report enhanced property values, noting that extensions yield significant financial benefits when it’s time to sell.
These client experiences demonstrate the practical advantages of well-planned extensions and reinforce their value as a considered investment.
How Have Home Extensions Increased Property Value in Windsor ON?
Home extensions can significantly boost property values in Windsor. Several factors contribute to this trend:
-
Value Appreciation from Extensions: Extensions create additional living space, which is appealing to potential buyers and can lead to increased market value.
-
Benefits of Specific Types of Extensions: Certain additions, like kitchen and bathroom expansions, often provide the highest return on investment.
-
Market Trends in Property Values: As demand for larger homes rises, properties with well-executed extensions stand out in the competitive real estate market.
Recognising how extensions affect marketability helps homeowners prioritise features that deliver the strongest long-term value.
Frequently Asked Questions
What is the ideal time of year to start a home extension project in Windsor?
Spring or early summer is generally the most suitable period to start a home extension in Windsor. These months offer milder weather, which supports external works and reduces weather-related delays. Planning and permit applications can be progressed during the winter months to position the project for a prompt start when conditions improve.
How can I enhance the energy efficiency of my home extension?
Enhance energy efficiency by specifying high-quality insulation for walls and roofs and installing double-glazed or energy-rated windows. Incorporate passive solar design—such as appropriate window orientation—to increase natural heating and lighting. Select energy-efficient appliances for extended living areas to reduce operational costs over time.
Are there any limitations to the size of home extensions in Windsor?
Yes. Size limitations are determined by local zoning and building regulations, which may restrict height, floor area ratio, and setbacks from property boundaries. Consult municipal planning resources or a qualified contractor to confirm applicable limits for a specific property before finalising designs.
What role do neighborhood aesthetics play in home extension approvals?
Local authorities consider the visual impact of extensions on surrounding properties. Designs that respect prevailing architectural styles, materials, and colour palettes typically face fewer objections during review. Reviewing municipal design guidelines or engaging a designer familiar with local standards improves the likelihood of approval.
What are the environmental impacts of home extensions?
Extensions can both reduce and create environmental impacts. They support efficient land use by expanding existing dwellings but may generate noise, waste, and traffic during construction. Mitigate adverse effects by choosing sustainable materials, managing waste responsibly, and selecting contractors who implement environmentally responsible practices.
Can I live in my home during the extension construction?
Occupying the home during construction is possible for minor projects with limited disruption. Major works—especially those affecting kitchens or bathrooms—may require temporary relocation due to noise, dust, and restricted access to services. Confirm living arrangements with your contractor during the planning phase to ensure safety and comfort.
Conclusion
Home extensions in Windsor provide a pragmatic route to increased living space and enhanced property value. By selecting the appropriate extension type, complying with local regulations, and following a structured planning process, homeowners can achieve durable, high-quality results. Consider professional advice to align designs with your objectives and begin the process with informed, confident decisions. Contact us today to explore available options and initiate your project.